4STAGE • 3D DESIGN
SEE IT BEFORE IT’S BUILT.
Visualize your space, refine your design and plan every detail before installation begins.
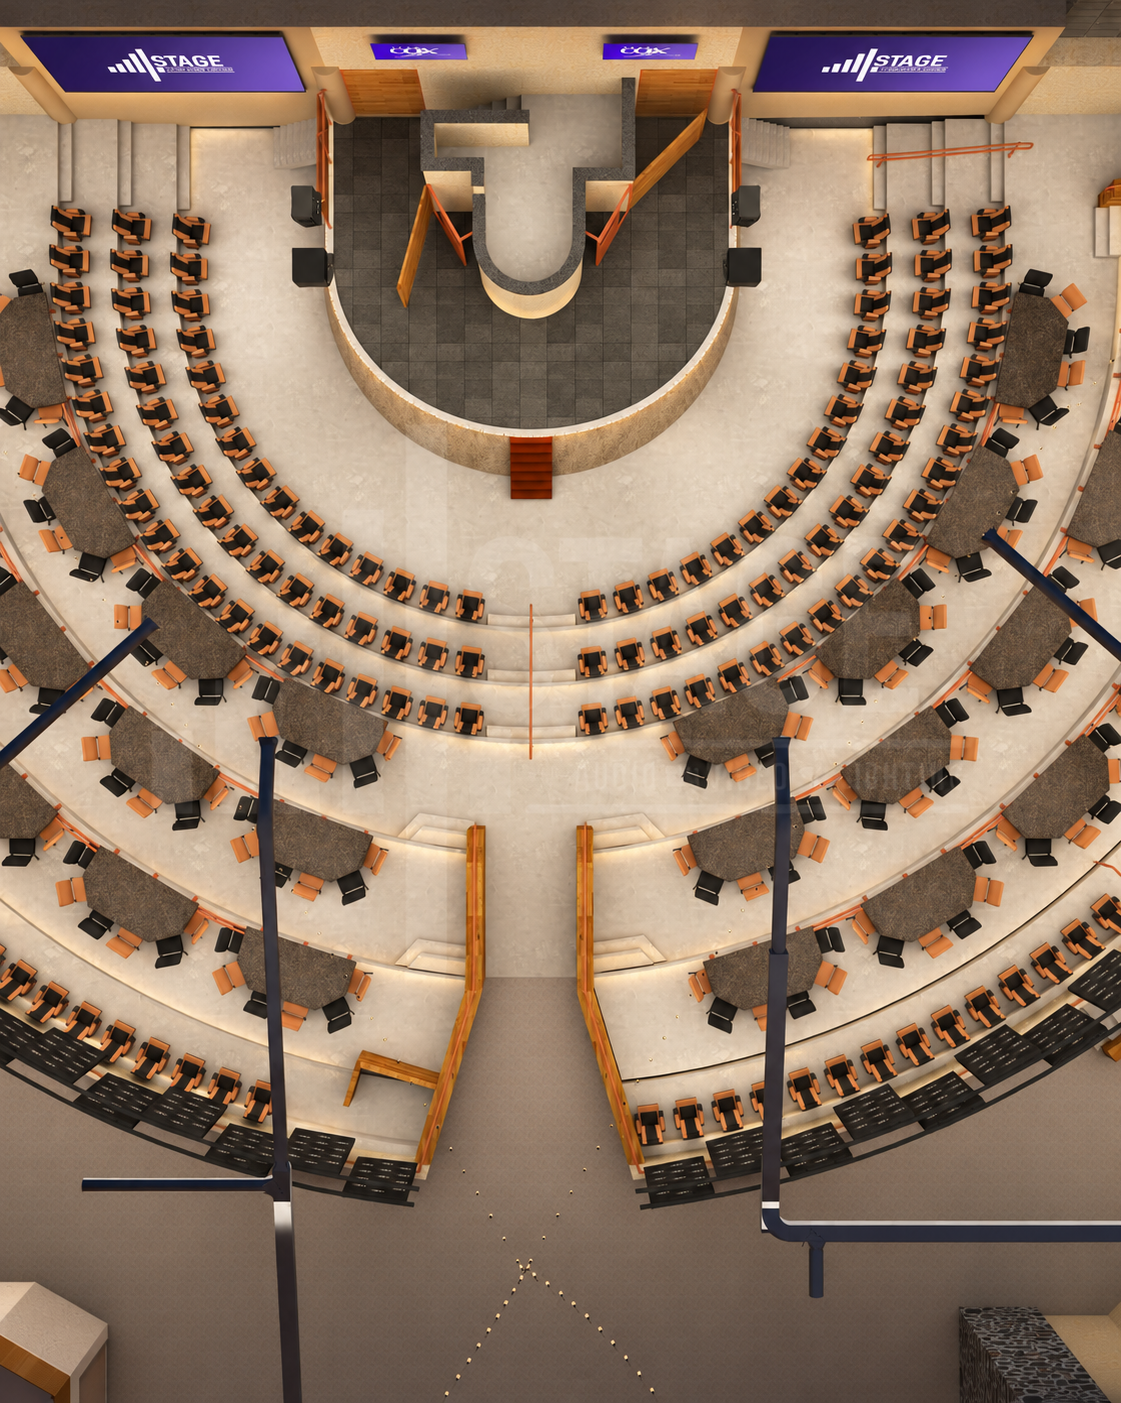

DESIGN BEYOND THE BLUEPRINT.
3D visualization brings your ideas to life before installation begins. Explore layouts, equipment placement and design details to better understand how your space will look and function.
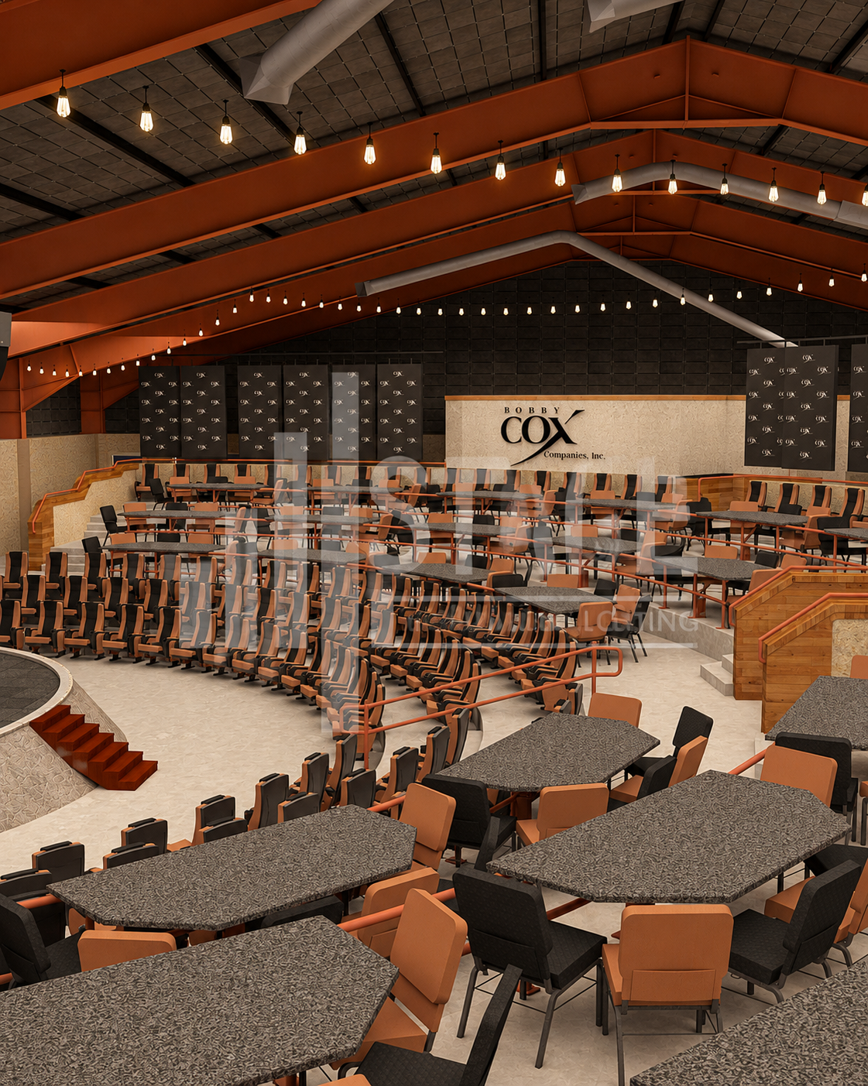
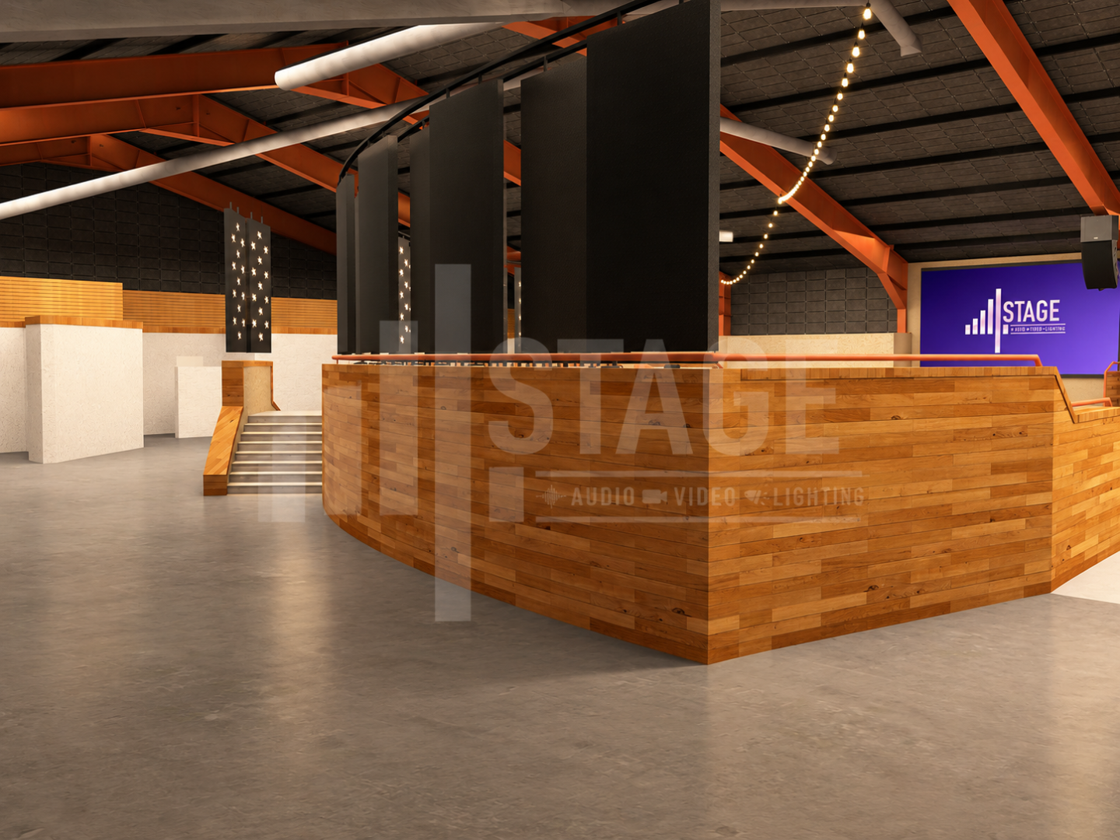
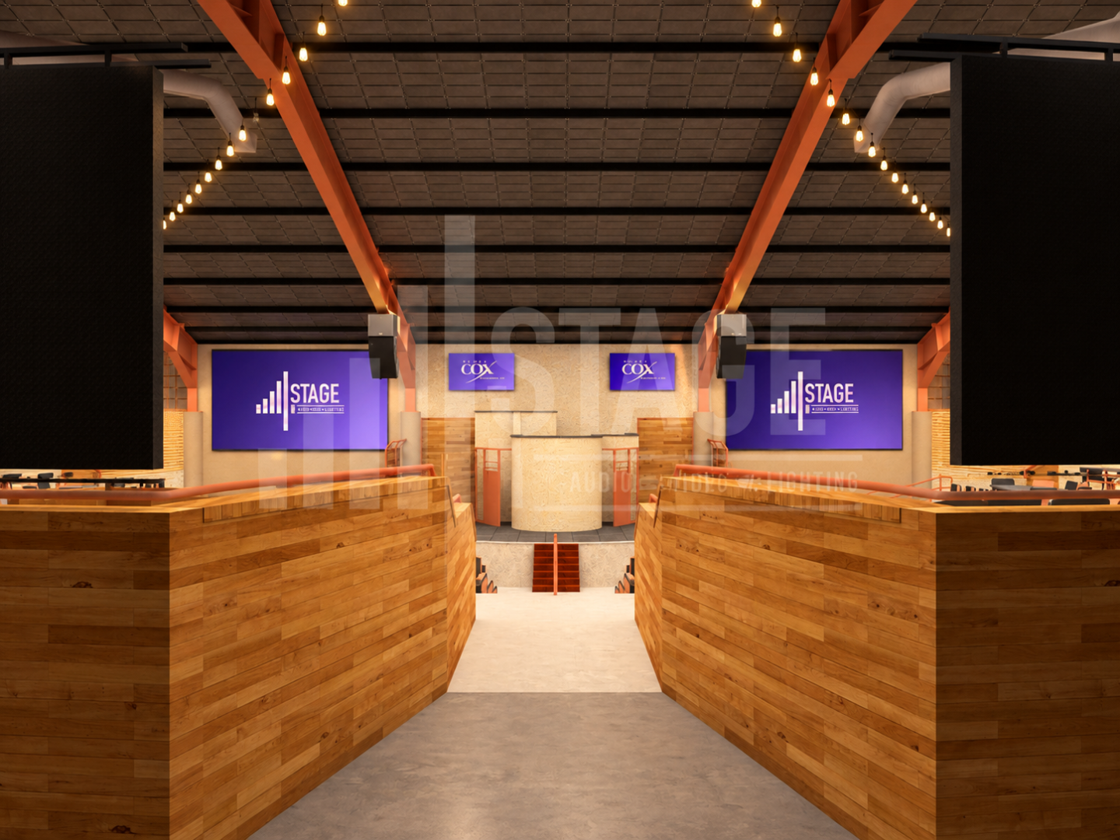
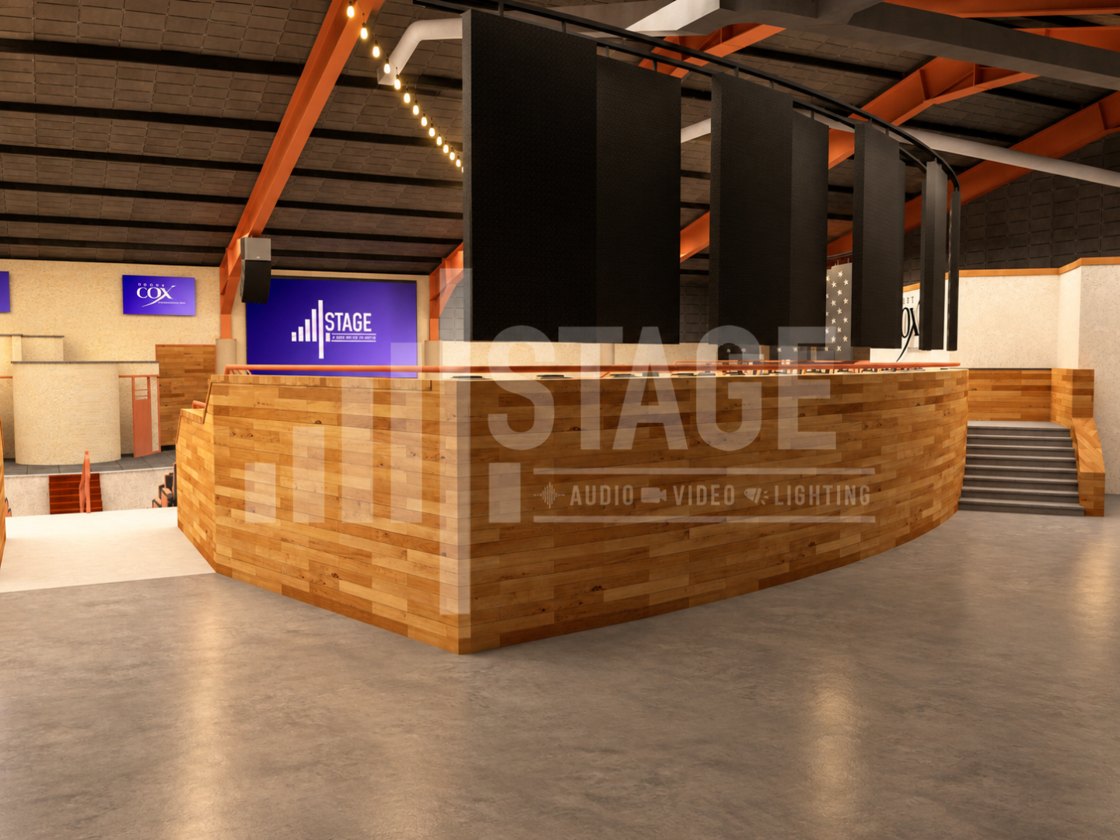
VISUALIZE YOUR SPACE
Explore your project through detailed 3D renderings before installation begins.
PLAN WITH CONFIDENCE
Review layouts and design details to help align expectations before construction.
SEE THE FULL PICTURE
Understand how audio, video, lighting and architectural elements work together.
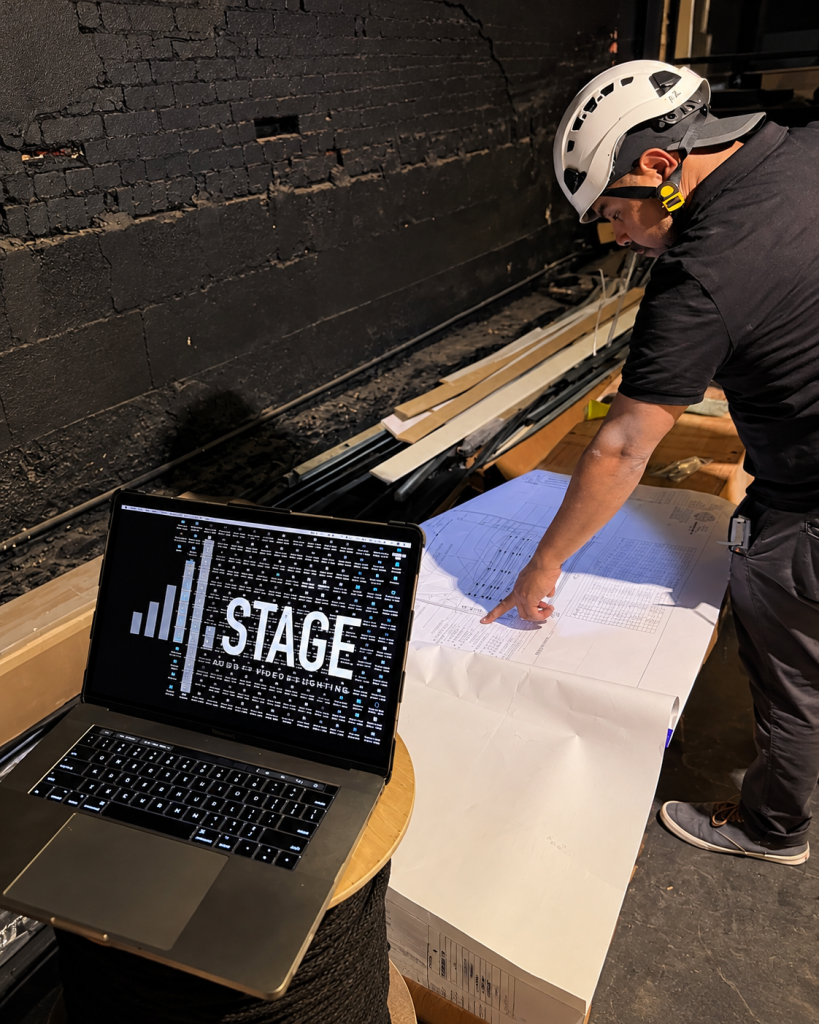
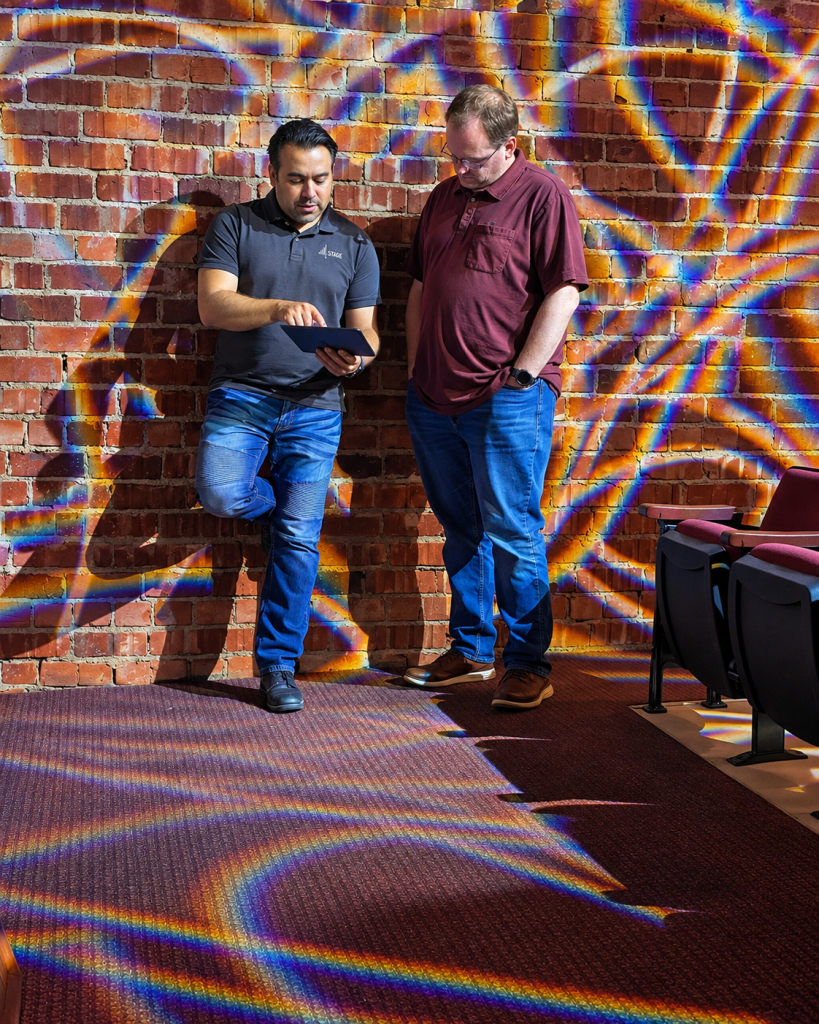
FROM CONCEPT TO VISUALIZATION
Our 3D design process helps bring your vision into focus before installation. From conceptual layouts and lighting plans to custom stage and furniture designs, we help you explore the possibilities for your space.
IMAGINE THE POSSIBILITIES.
VISUALIZE THE FUTURE.
Great projects start with a clear vision. We help you explore the possibilities before bringing your design to life.
LET’S VISUALIZE YOUR NEXT PROJECT.
Start planning your space with a 3D design tailored to your vision.